Listed with Plintz Real Estate✕in collaboration with Listed Media
A note from the owner
We moved here for the inner city and we got all of it — Marda Loop for coffee on foot, downtown in ten minutes, Richmond Green and the river pathways in either direction. What surprised us was the street itself. The school field is across the road, the curve of Richmond Road keeps the through-traffic off it, and on a summer evening you hear kids on bikes. All the city you want, on a block that stays quiet.
3 + 1Bedrooms
4Bathrooms
1,682Sq ft above grade
2014Year built
The details
The Residence
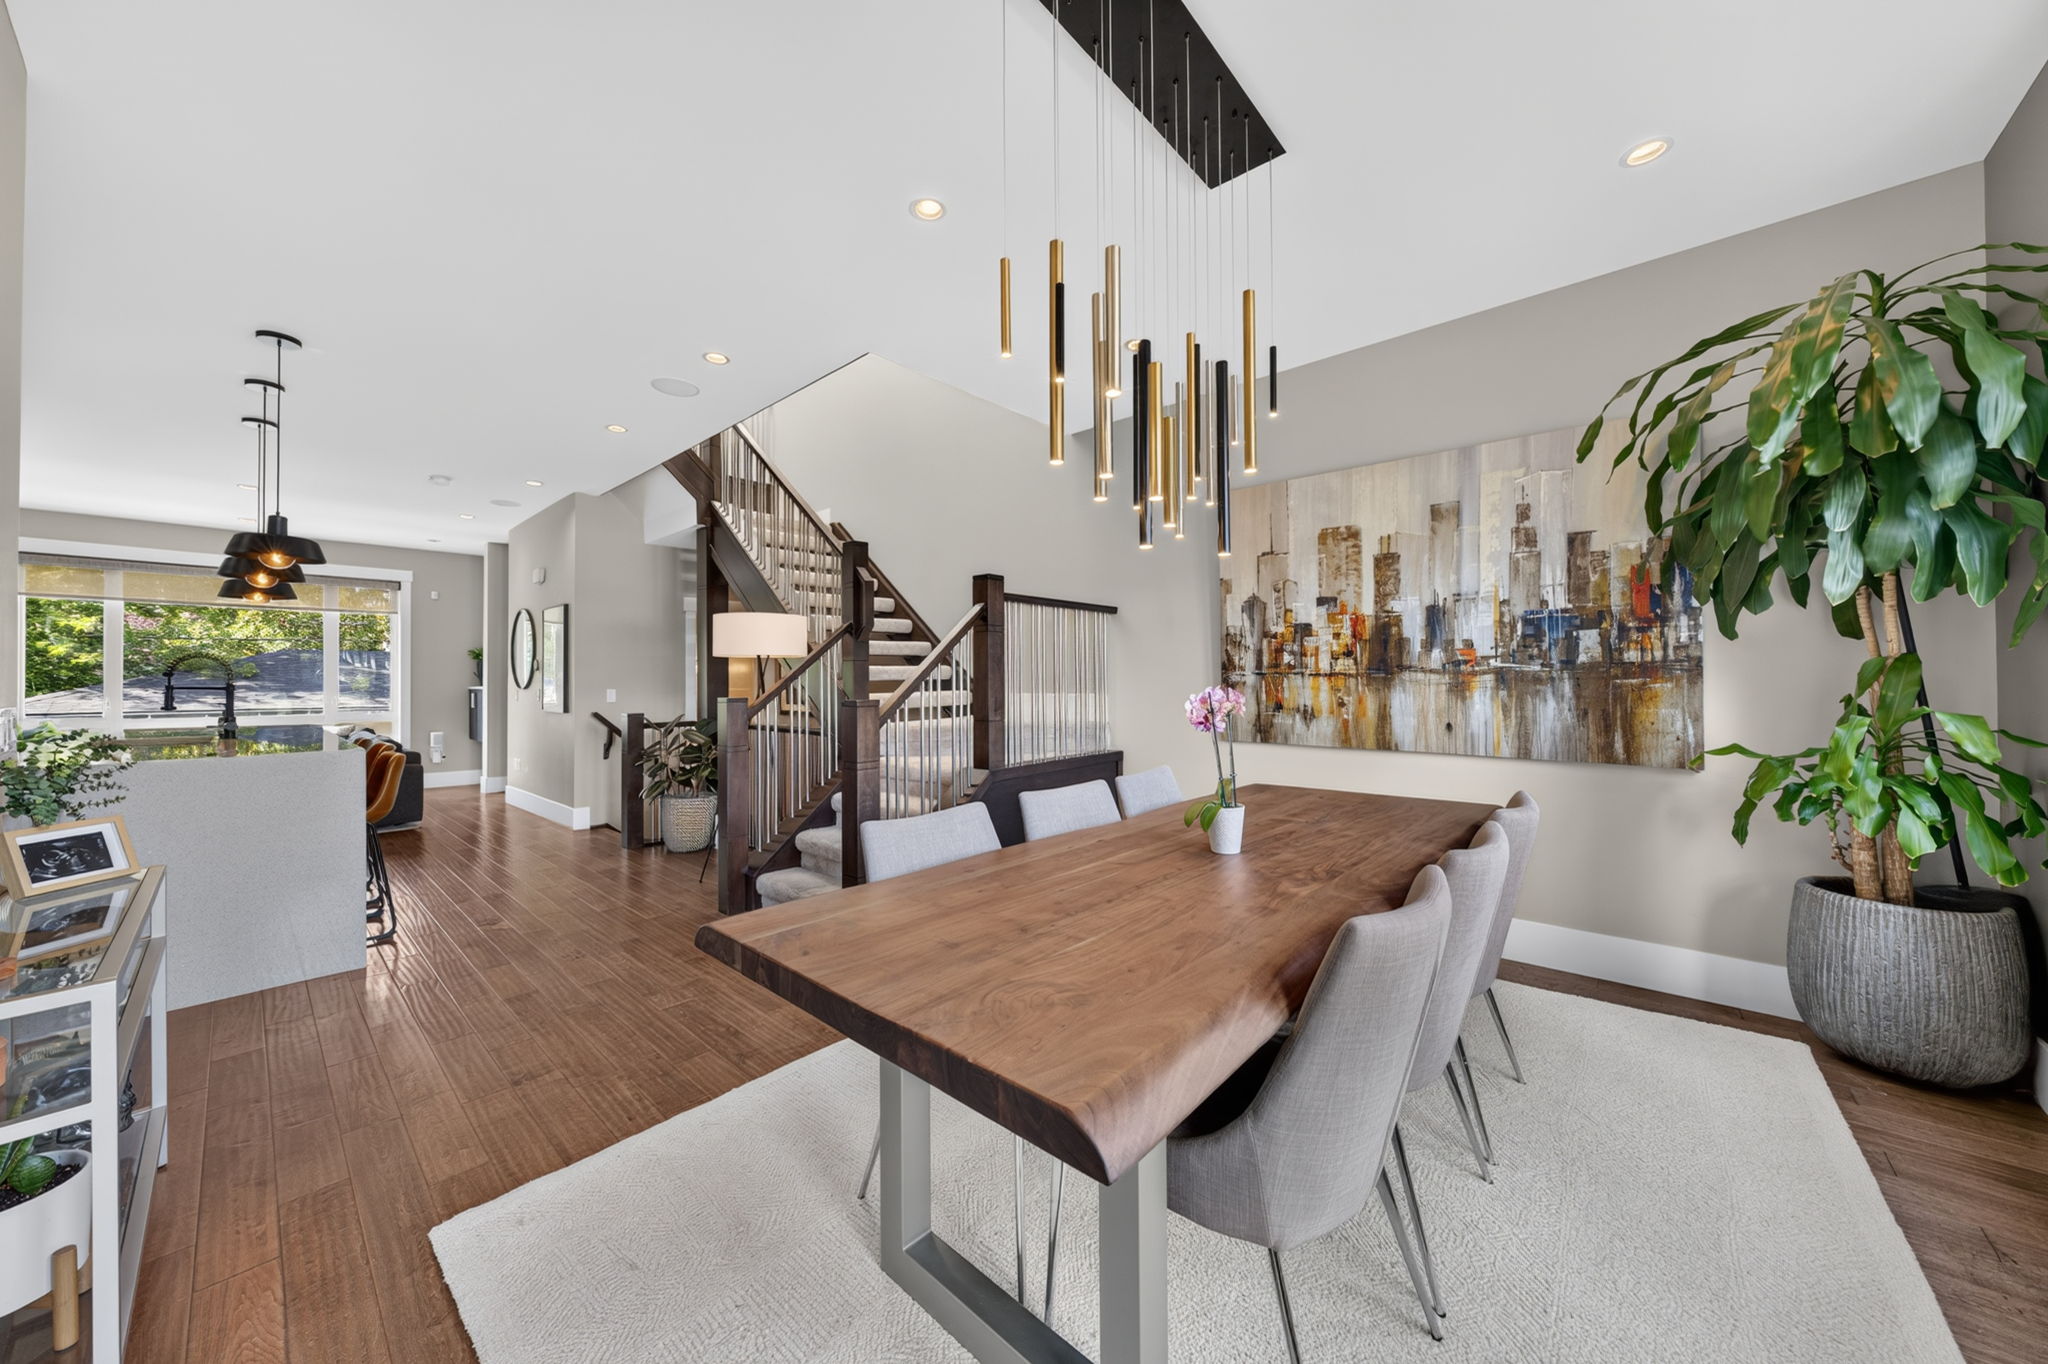
An executive infill built in 2014 on one of Richmond's quietest curves, finished across three levels and set directly opposite Richmond School. Stucco and stone with a deep-set entry give the front elevation its weight; inside, 9.5-foot ceilings and 5/8-inch engineered hardwood run through a main floor that opens into a single connected volume of kitchen, dining and living space.
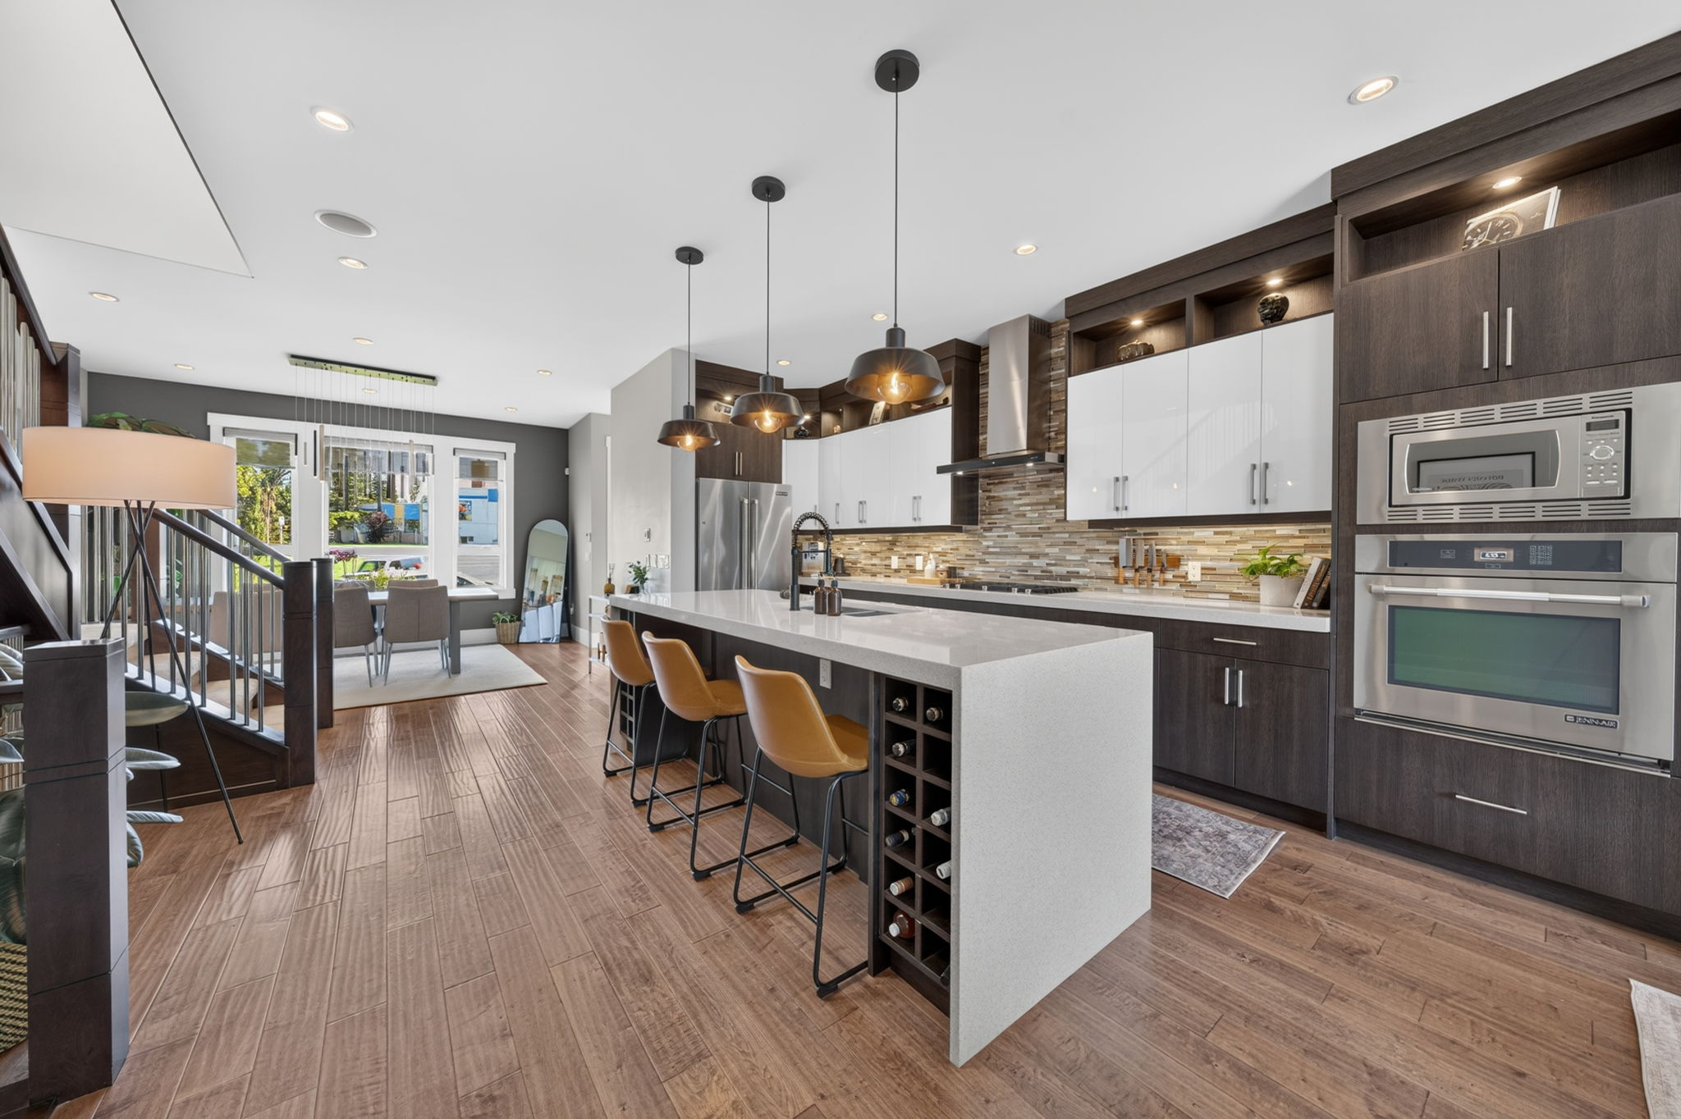
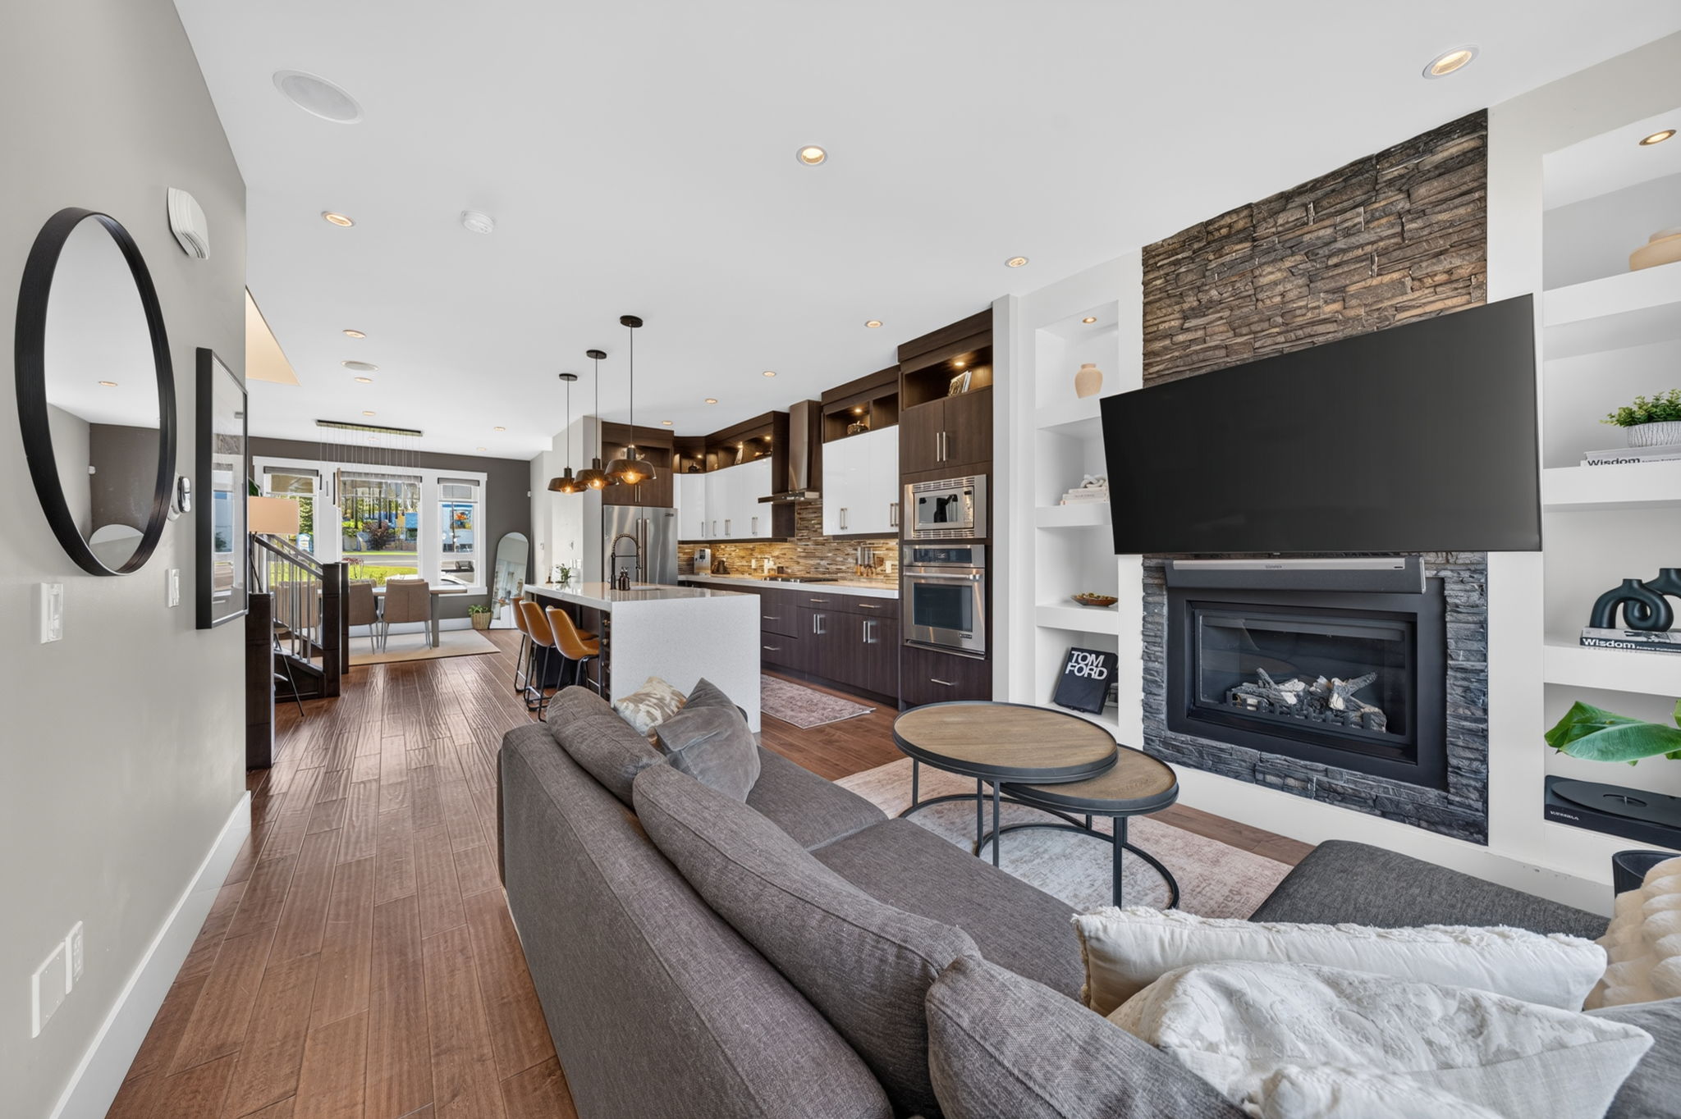
The kitchen is the working centre of the home — a central quartz island with integrated wine storage, a full-height glass-tile backsplash, gas range, built-in wall ovens and a bank of dark-stained millwork the length of the room. It looks straight through to a family room anchored by a gas fireplace with a stone surround and flanked by custom built-in cabinetry.
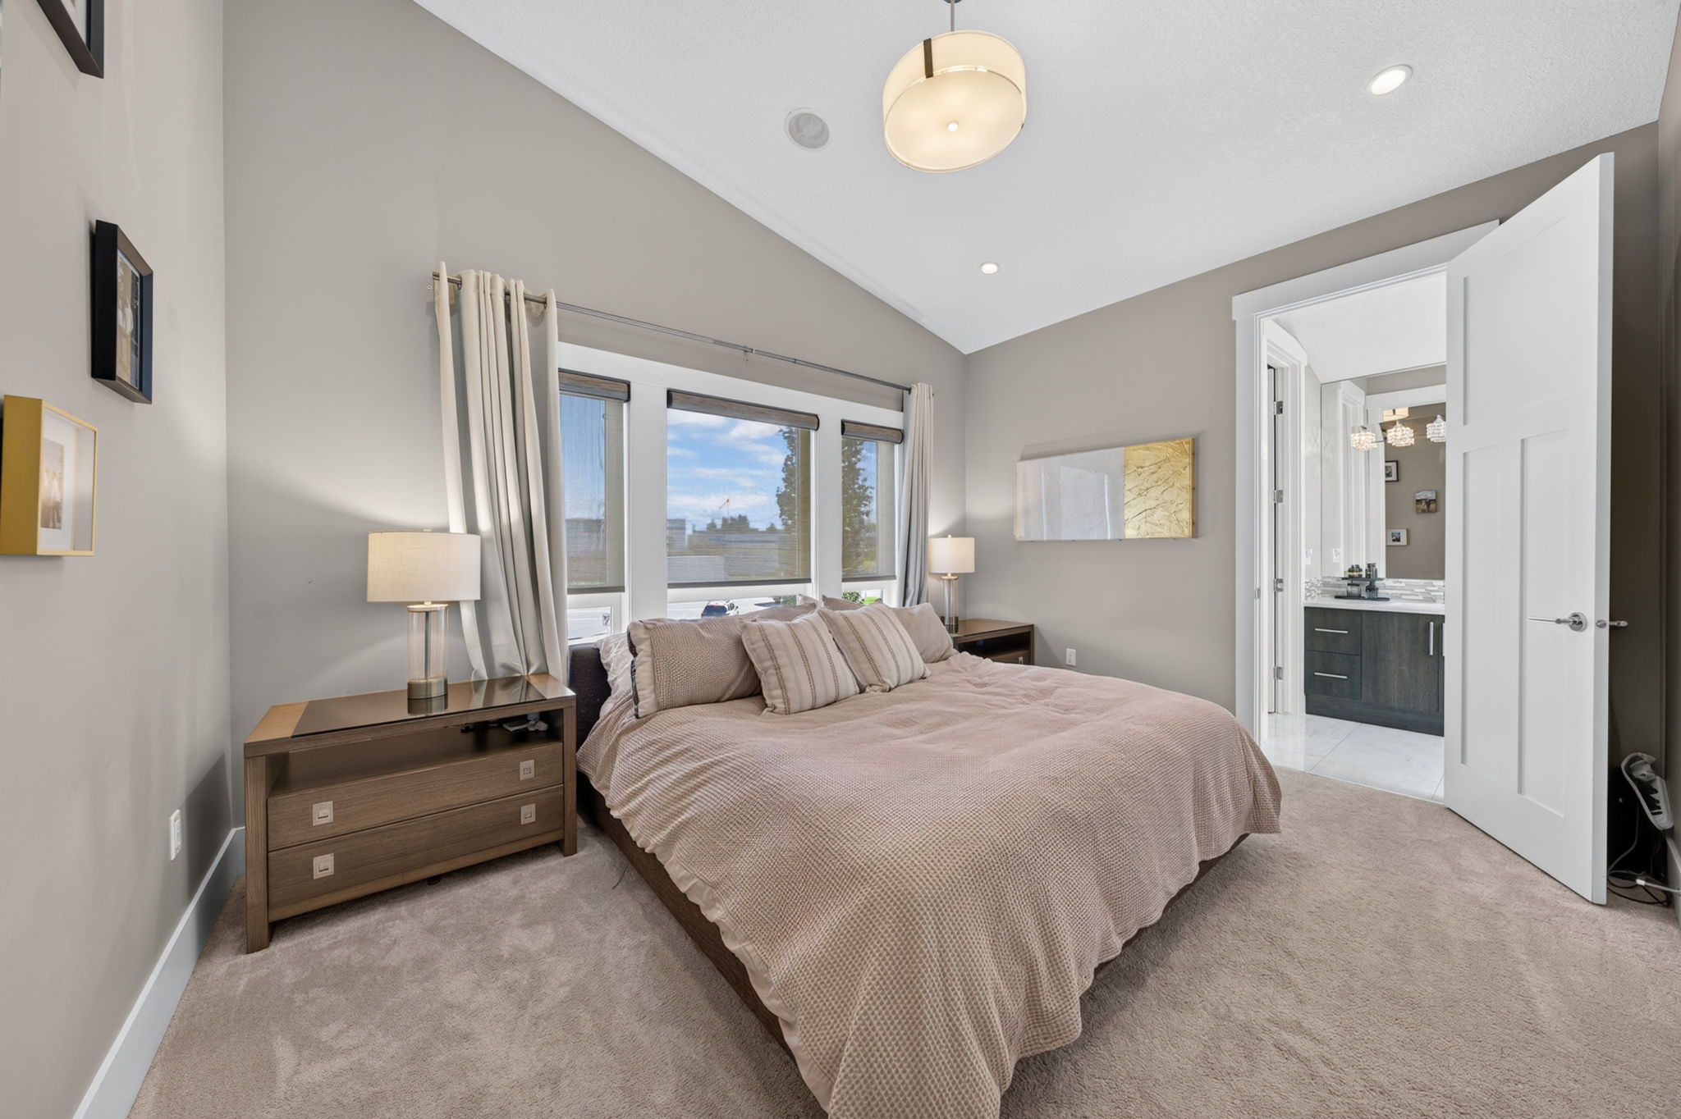
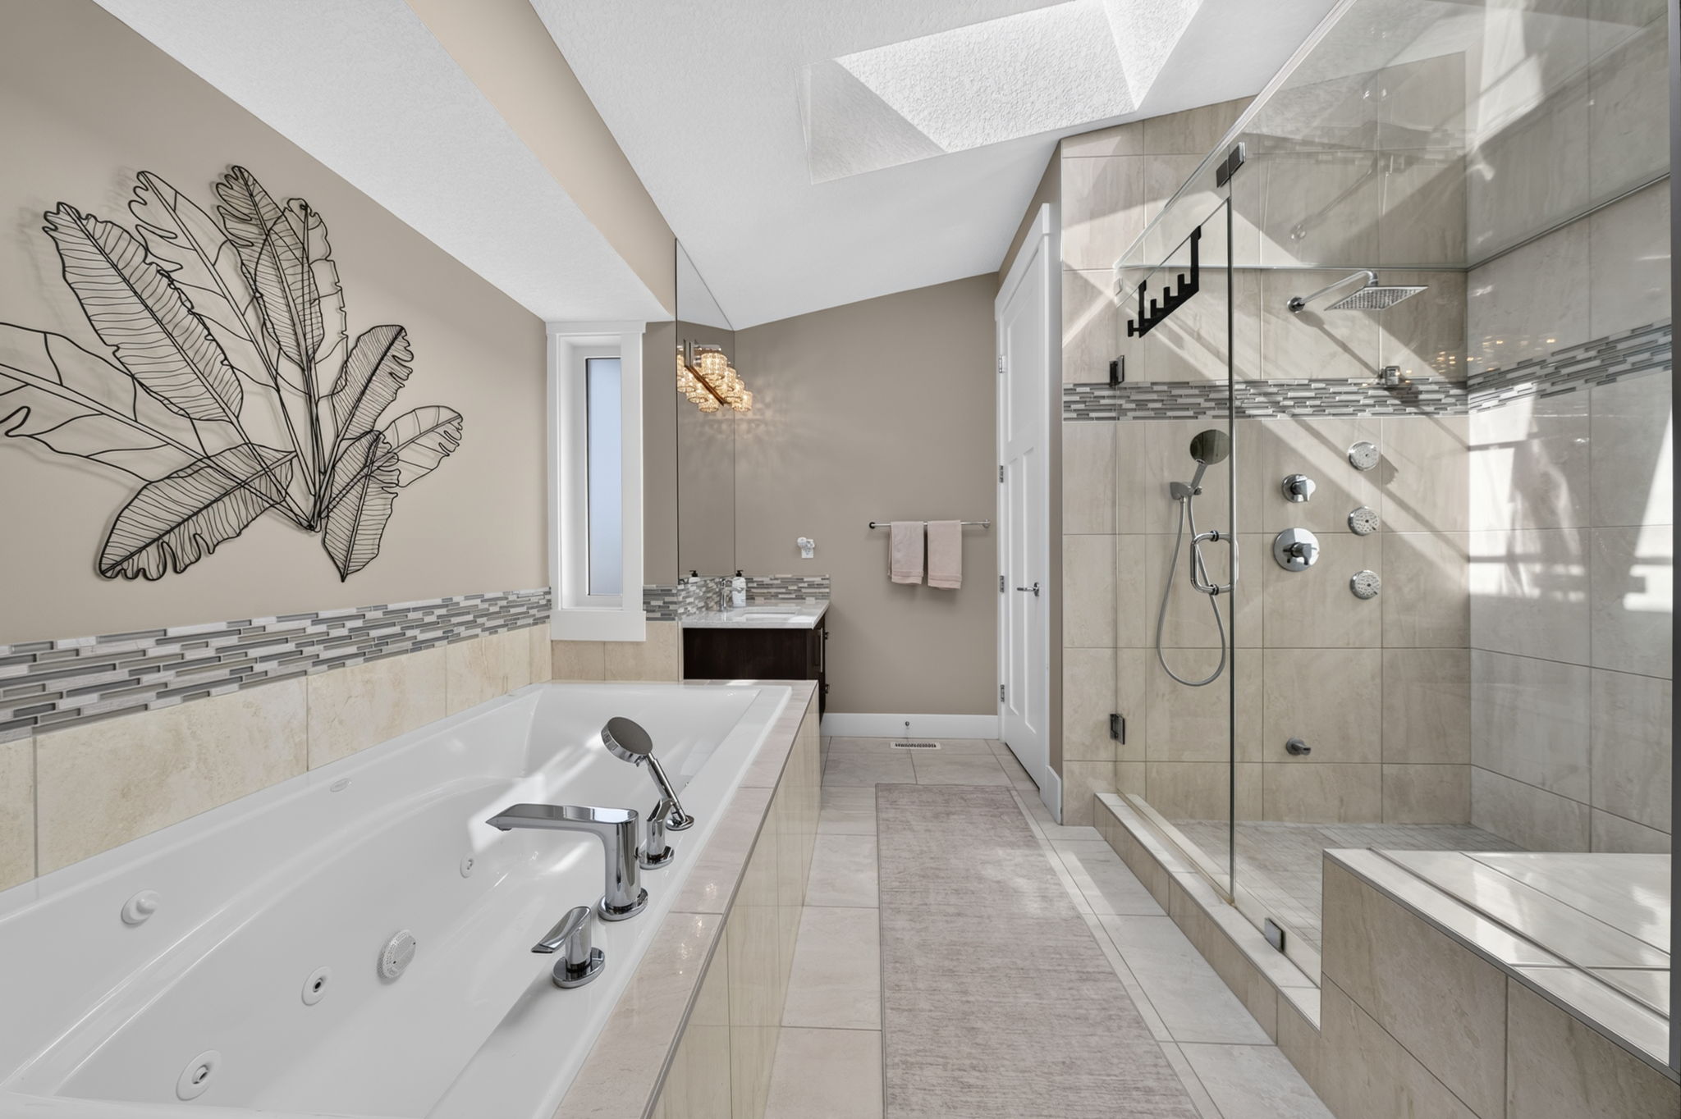
Upstairs, eight-foot doors and vaulted ceilings with extra windows keep the level full of light. The primary suite is a private oasis: a vaulted ensuite with a steam shower, jetted tub, dual sinks, a water closet and a walk-in closet. Two more bedrooms and the laundry room complete the floor.
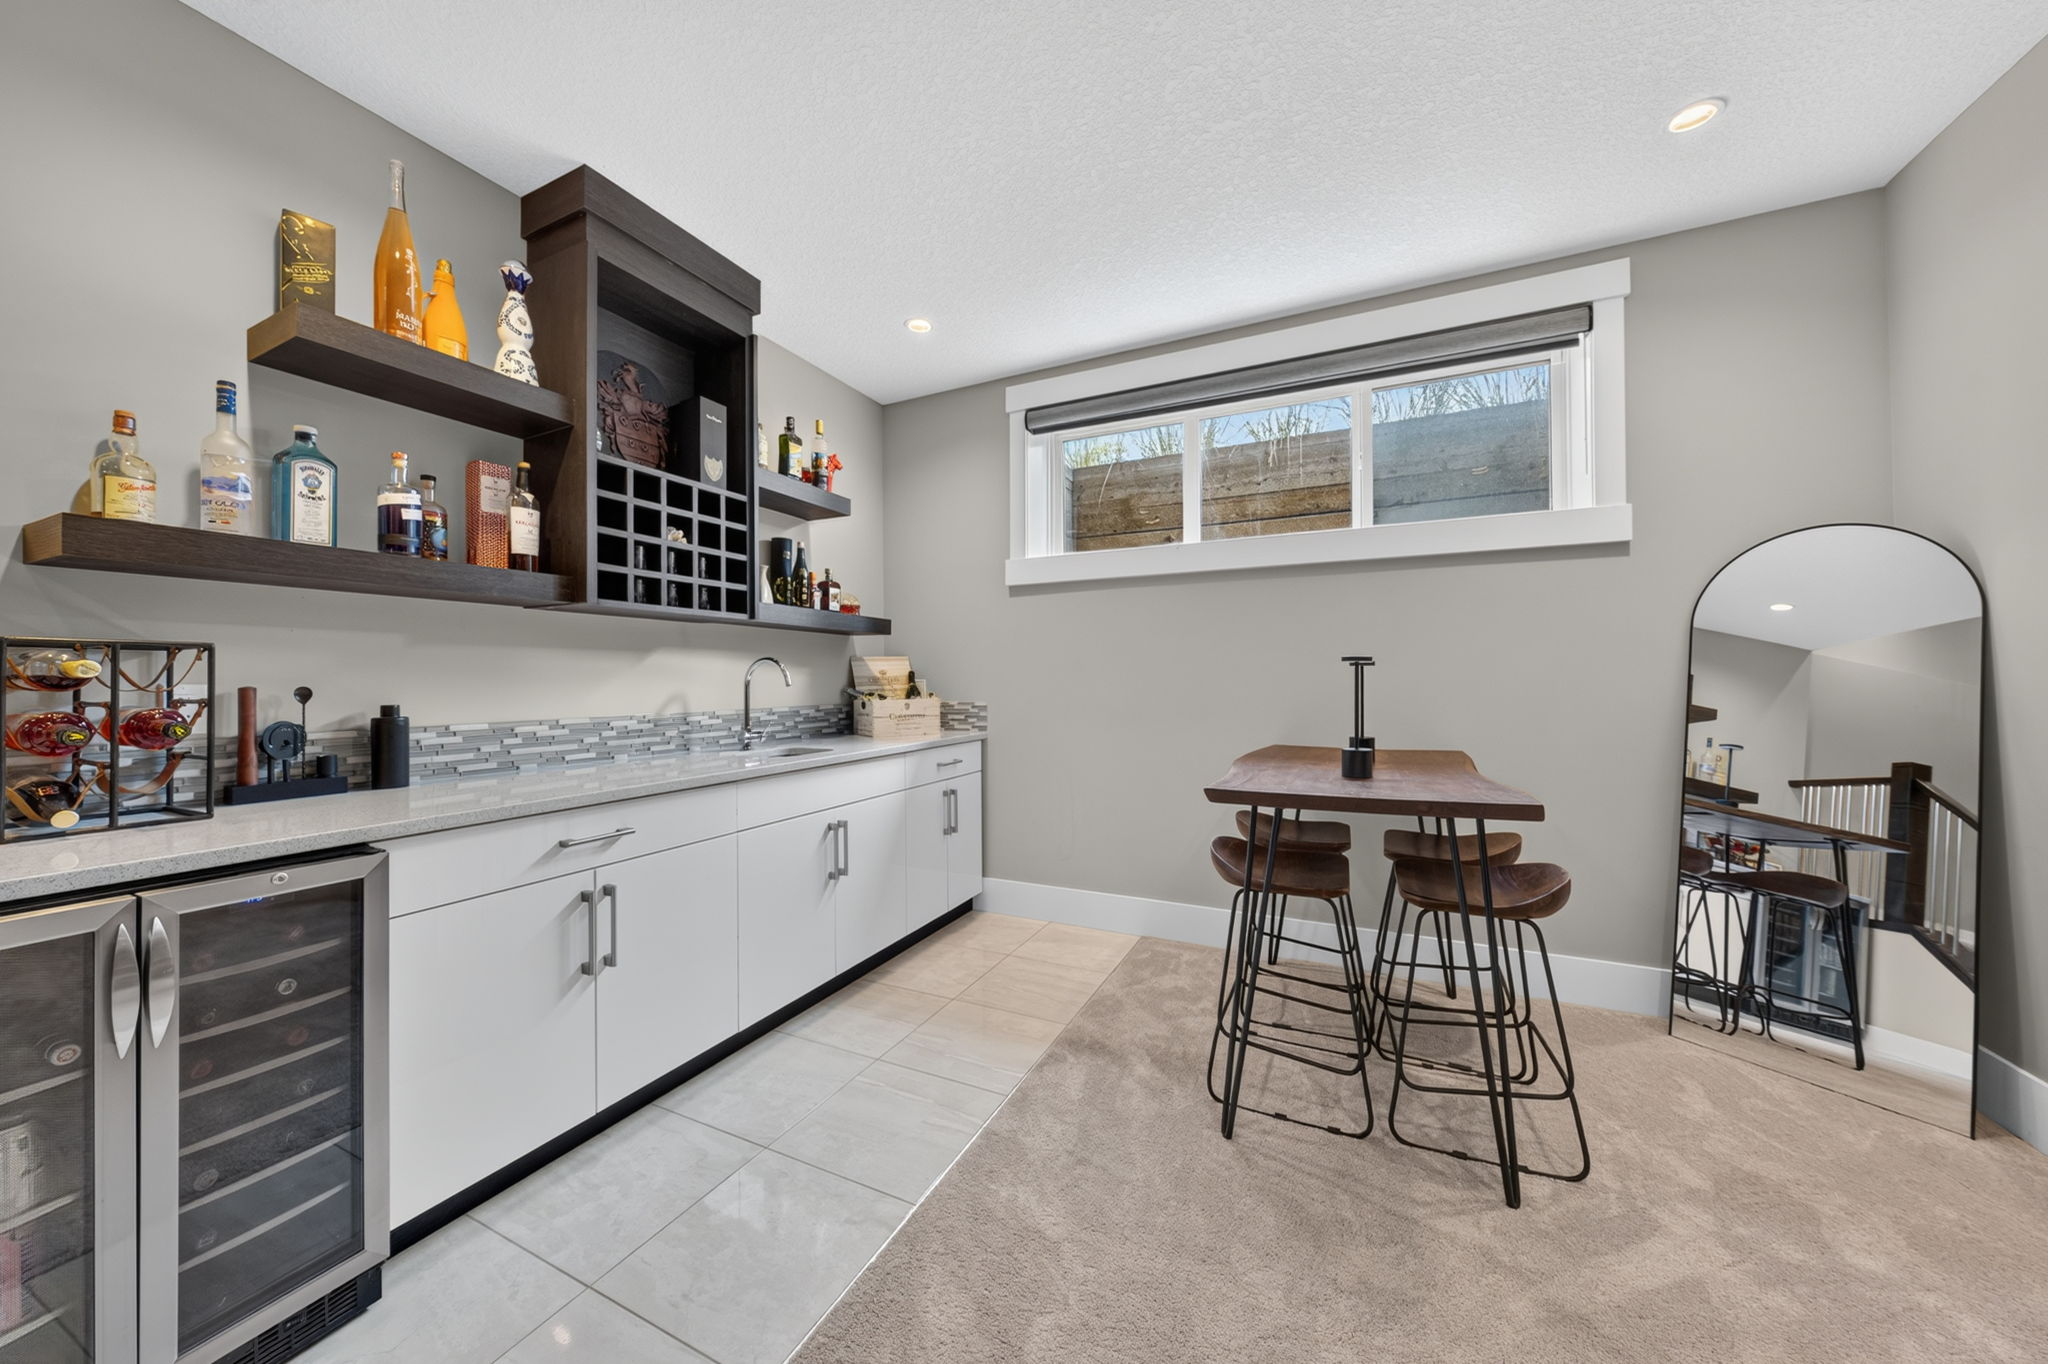
The lower level is finished for real use rather than storage. Nine-foot ceilings, a large family room with the home's second fireplace, a dedicated wet bar entertaining area, a full three-piece bathroom, and a fourth bedroom big enough for guests or teenagers — currently set up as an office.
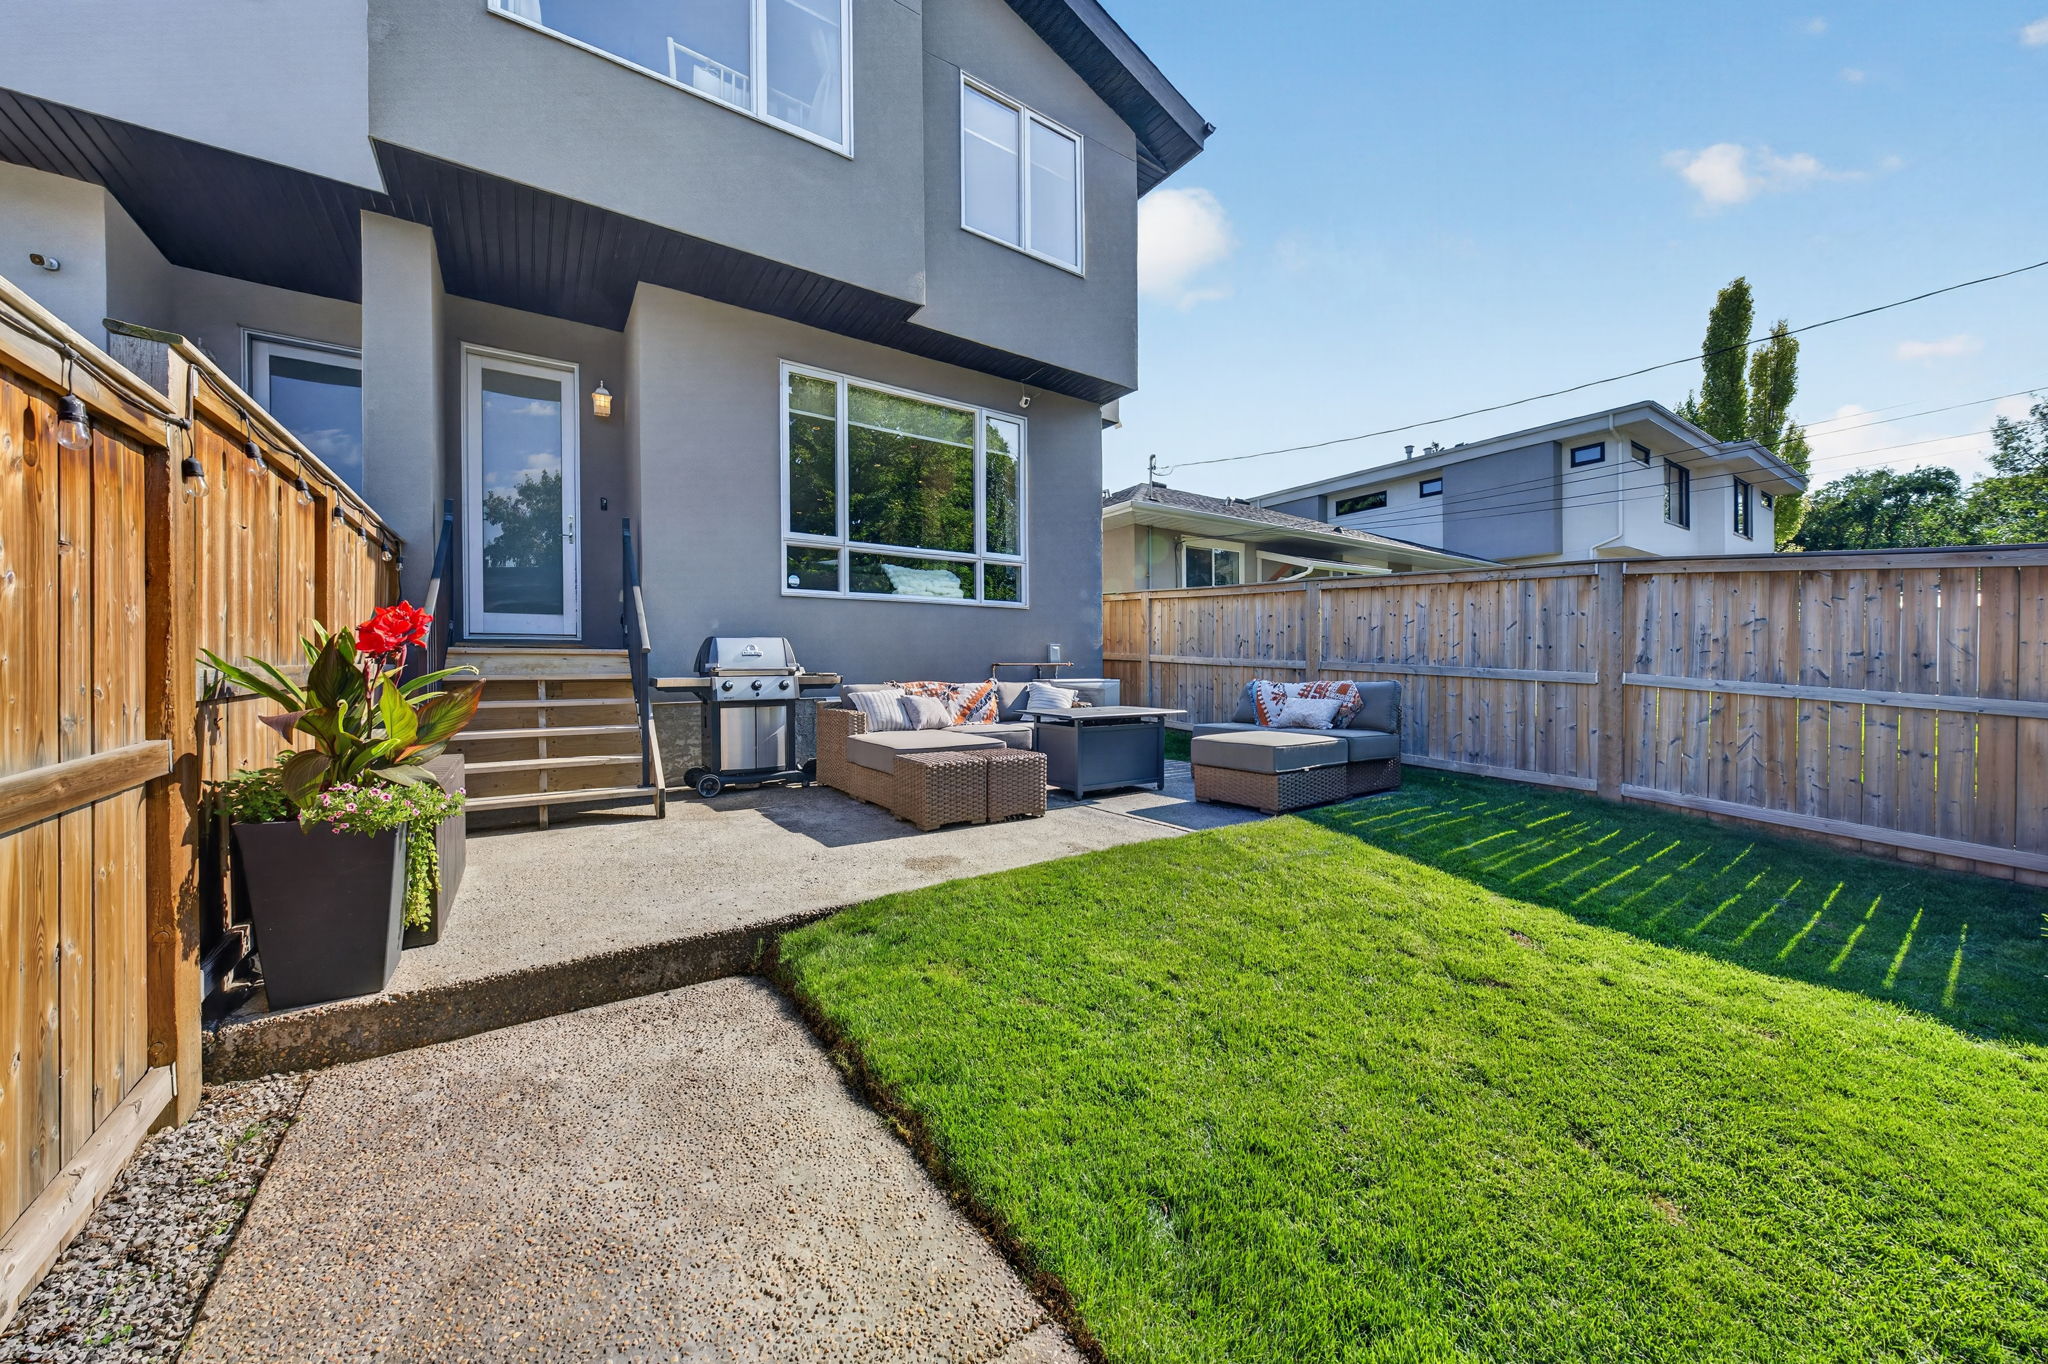
Central air conditioning, forced-air natural gas heat, and a detached double garage off the paved back lane. The property comes fully landscaped and beautifully maintained, with mature spruce out front and Richmond School's field directly across the road.
Roughly 1,682 square feet above grade on a 2,745 square foot lot, plus the fully developed basement. Annual property taxes are $5,556.
Property facts
Offered at
$900,000
MLS® Number
A2340311
Property type
Semi-detached infill (freehold)
Bedrooms
3 + 1
Bathrooms
4 (1 partial)
Above grade
1,682 sq ft
Levels
Two storey, fully developed lower level
Lot size
2,745 sq ft
Built
2014
Parking
Detached double garage, paved lane
Heating & cooling
Forced air gas · central A/C
Annual taxes
$5,556
Community
Richmond
Elementary school
Richmond School — across the road
Signature features
A chef's kitchen with quartz waterfall island and integrated wine storageView photo →
Vaulted dining room under sculptural brass pendantsView photo →
Living room anchored by a stone-faced gas fireplaceView photo →
Vaulted primary suite with a private ensuite beyondView photo →
Spa ensuite with soaker tub, skylight and fully tiled showerView photo →
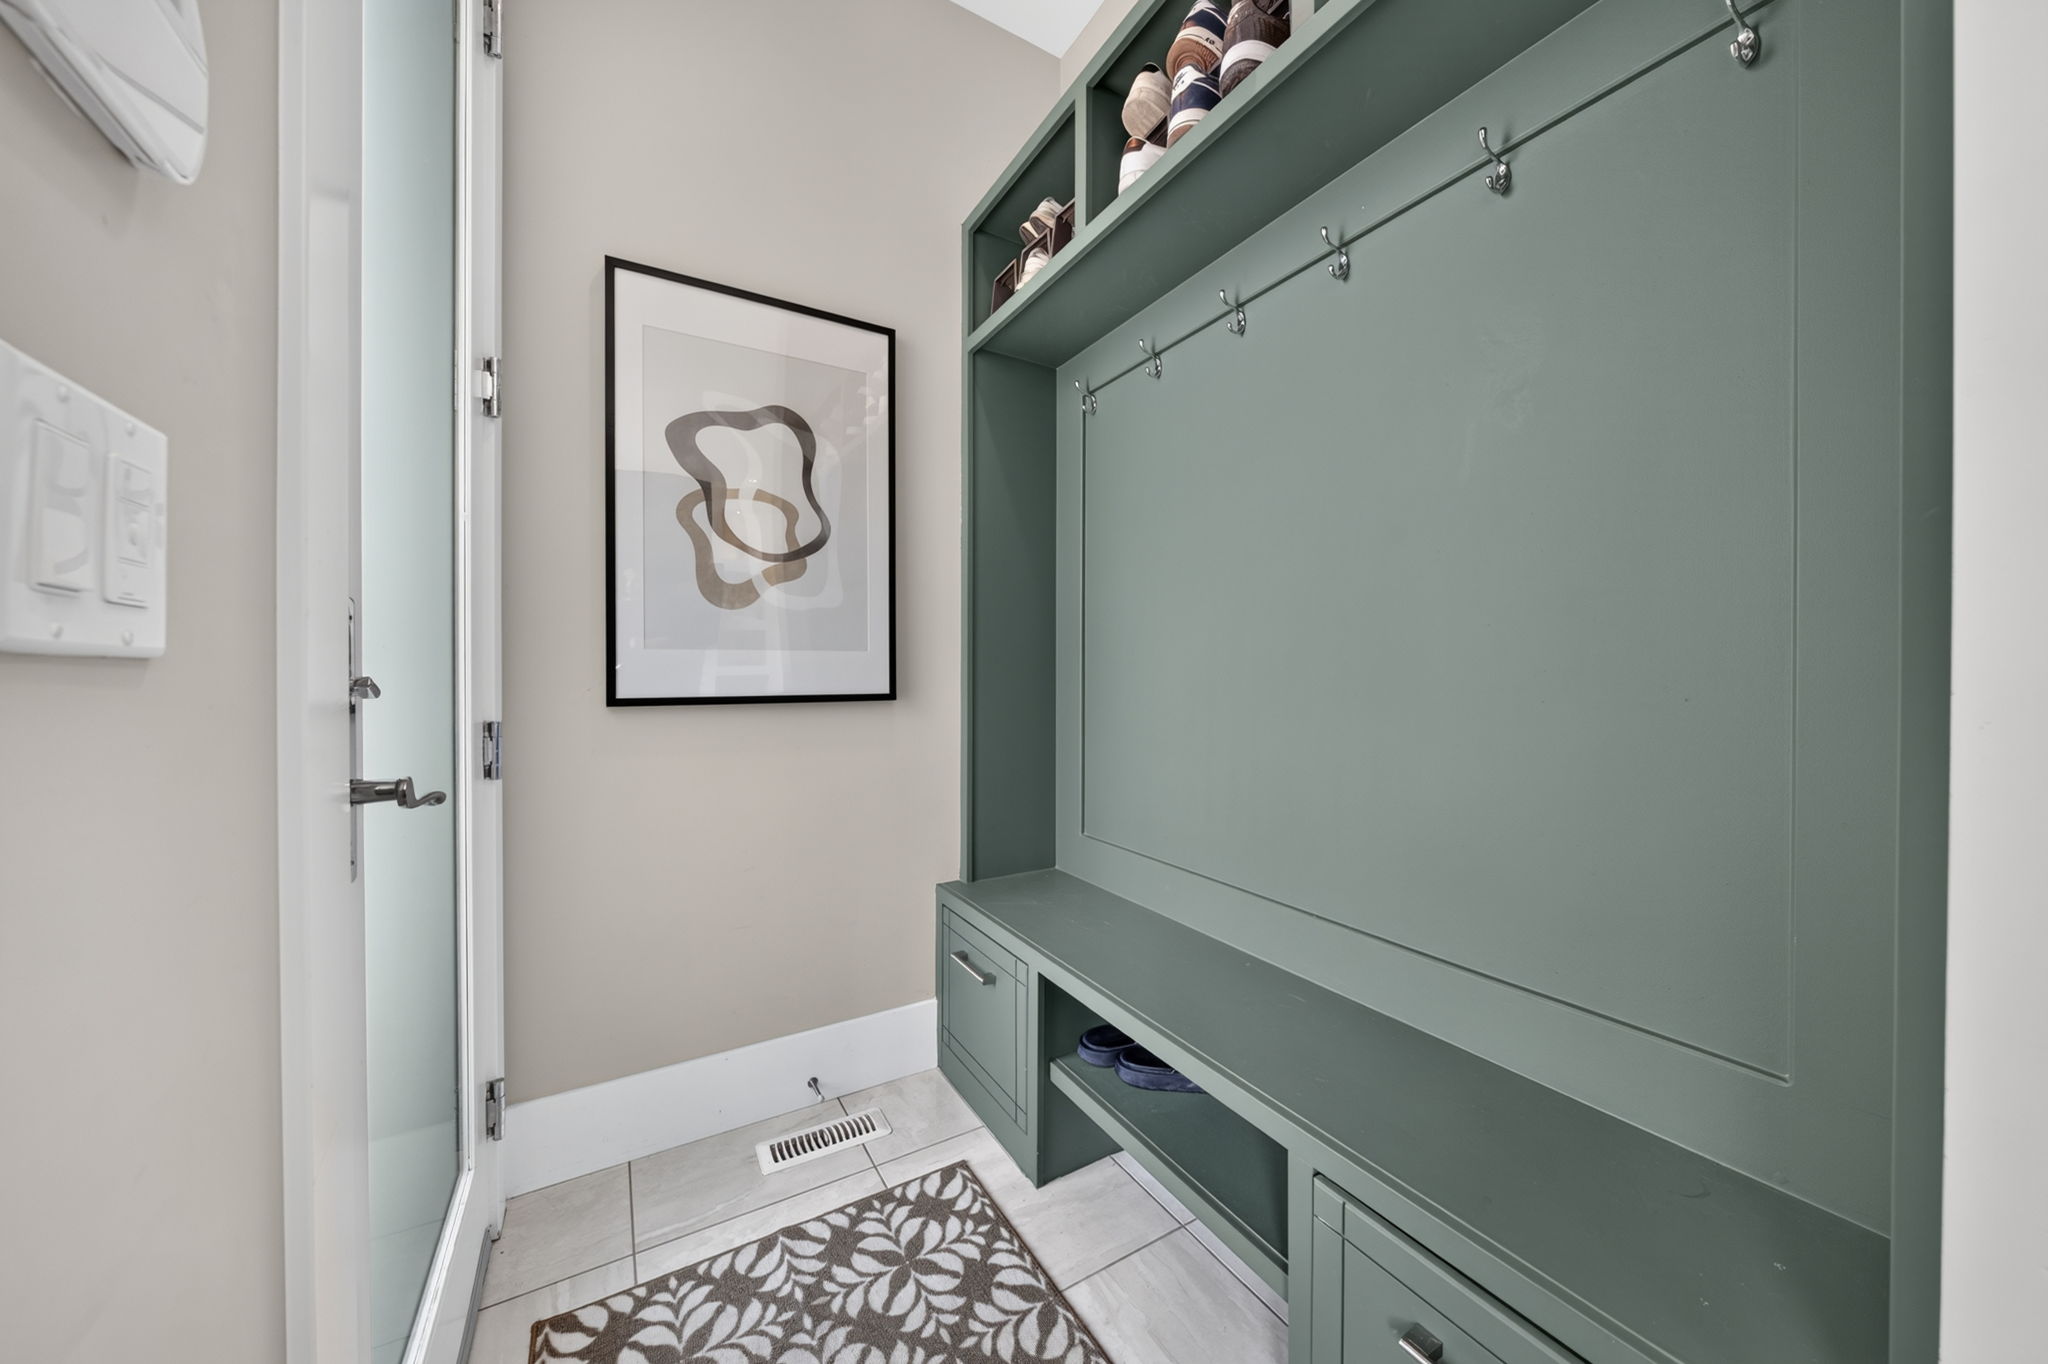
Custom mudroom built-ins off the rear entryView photo →
Lower-level wet bar with beverage fridges and counter seatingView photo →
A fenced, west-facing yard with a private patioView photo →
Worth knowing
Ten things buyers don't know about Richmond
01A $27-million park is being built at the end of the street
Richmond Green — 48.5 acres inside the community — is mid-way through a redevelopment running 2026 to 2028, adding sixteen pickleball courts, a destination playground, a permanent disc golf course and more than 350 new trees.
02The old golf course paid for it
Richmond Green Golf Course closed after the 2019 season; in 2024 the City sold a 5.5-acre parcel for $12 million and directed the proceeds straight back into the park.
03One of Calgary's most actively rebuilt communities
City permit records show 391 new-construction permits and 137 demolitions in Richmond since January 2020 — which is why 1950s bungalows and brand-new infills share the same block.
04The Alberta Children's Hospital used to be here
It occupied 1820 Richmond Road SW until 2006. The building is now the Richmond Road Diagnostic and Treatment Centre, a 213,000 sq ft outpatient campus running more than fifty specialty clinics inside the neighbourhood.
05The land was a cattle ranch — and the local quarry built City Hall
Richmond was subdivided out of William Nimmons' 3-D Bar Ranch and annexed in 1907 and 1910. Nimmons leased the Oliver Quarry, which supplied much of the sandstone for the first phase of Calgary's City Hall.
06The curving streets are a deliberate planning experiment
The original grid was re-platted in the late 1940s under the Neighbourhood Unit Concept — curved streets and irregular blocks, still most visible along Richmond Road itself.
07Crowchild Trail split the community in 1967
The freeway physically divided the neighbourhood in two. The official boundary still spans both sides, which is why Richmond owns a regional park most Calgarians assume belongs to Killarney.
08Far younger than "a 1950s community" sounds
The 2021 census counted 5,250 residents, 73% of them aged 15–64 and only 11% over 65. The largest single cohort is 30–34 — a young-family and young-professional profile.
09The community association is older than most of the houses
Richmond/Knob Hill Community Association was registered in June 1954. Its hall at 2433 26 Avenue SW — about 150 metres away — runs skating rinks, green space and community gardens.
10Marda Loop's three-year rebuild is finished
The 33 and 34 Avenue SW reconstruction was substantially complete in December 2025, delivering curb extensions, a multi-use pathway and new public space to a district carrying 200-plus shops, restaurants and services.
Richmond was drawn out of a cattle ranch and re-platted in the late 1940s under the Neighbourhood Unit Concept, which is why its streets curve where the rest of inner-city Calgary runs straight. The result is a quiet, tree-canopied grid of 1950s bungalows now threaded with contemporary infill — a neighbourhood in the middle of a careful second life, where mature spruce and new architecture share the same block.
Marda Loop sits a nine-minute walk south: more than 200 shops, restaurants and services along a 33 Avenue streetscape the City finished rebuilding in December 2025. Richmond Green, the community's own 48.5-acre park, is a kilometre west and midway through a $27-million transformation. Richmond School stands directly opposite, the Killarney pool is ten minutes by bike, and Sandy Beach and the Elbow pathways lie just beyond. Downtown is four kilometres up Crowchild Trail.